
BEDS2
BATHS1 full
SQUARE FEET1,020
MLS#26045090
STATUSActive
PROPERTY TYPEResidential - Single Family
SUBDIVISIONOgles Atlee Sub
SCHOOLHarmony Emge DIST 175
Property Description
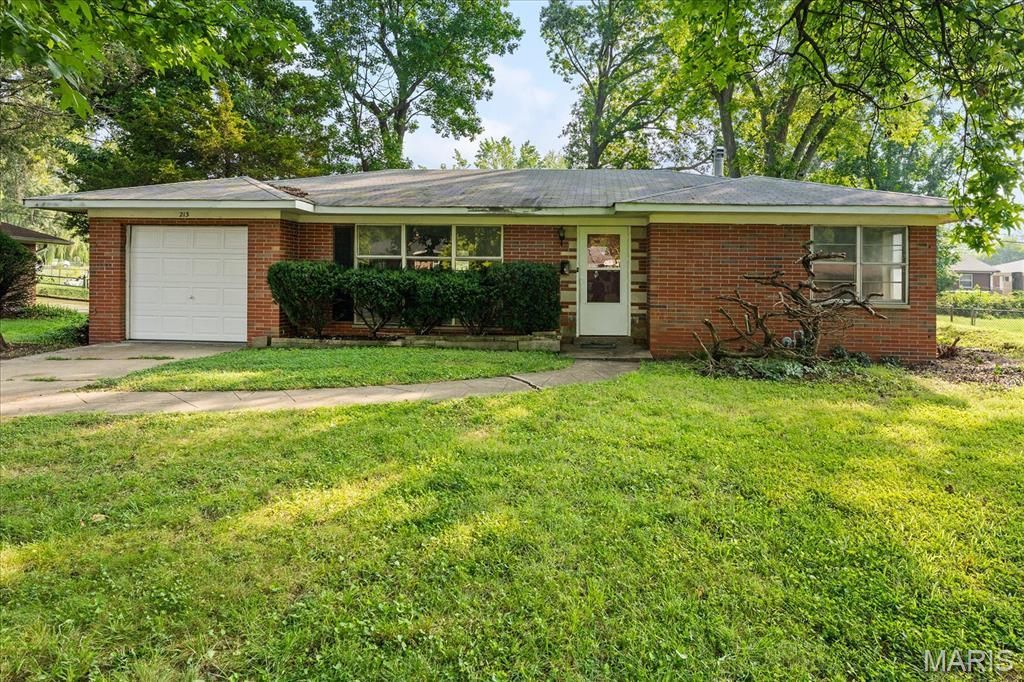
Investors, rehabbers, or bargain shoppers here is your chance to purchase a wonderful ranch home in the desirable Ogles subdivision. This home needs some love, giving you the chance to make it shine again. The home has a nice open living room/dining room space along with a kitchen, 2 bedrooms and a full bath on the main level. But that isn't all it has, it has a full basement perfect for added living space or simply for storage. Selling 100% AS IS. Buyer will be responsible for occupancy, seller will not have an occupancy inspection done. Seller to do no repairs. All information to be verified by buyer and buyer's agent.
Property Features
Property Type: Residential - Single Family
Basement: Full, Sump Pump, Unfinished
Basement: Yes
Cooling: Ceiling Fan(s), Central Air
Garage: 1 car attached
Heating: Forced Air
Home Style: Ranch
Lot Size: 0.22 Acres
Roof Type: Shingle
Taxes: $3,163
Year Built: 1954
Feature Descriptions
Exterior: Brick
Lot: City Lot, Some Trees
Lot Dimensions: 80X120
Parcel#: 07-12.0-416-016
Sewer: Public Sewer
SQFT. Above Grade: 1020
Utilities: Cable Available, Electricity Connected, Natural Gas Connected, Phone Available, Sewer Connected, Water Connected
Water: Cistern, Public
Room Sizes
Living Room: 22.6x13.2
Dining Room: 11.7x9.7
Kitchen: 10.11x10.8
Bedroom: 14.8x12.1
Bedroom 2: 11.6x10.11
Local Schools
High School: Belleville High School-West
Middle School: Harmony Emge DIST 175
Elementary School: Harmony Emge DIST 175
School District: Harmony Emge DIST 175
Listed By / Shown By
Listed By
Agency Name: RE/MAX Preferred
Shown By
Agent Name: Marcy Birner
Agent Phone: 314.761.3788
Agency Title: RedKey Realty Leaders

Estimate Your Payment
Estimated Payment
$ 607.97 per month $326.89 Principal & Interest $263.58 Property Tax $17.50 Homeowner's Insurance
213 Blue Ridge Drive | MLS# 26045090
This single family home located at 213 Blue Ridge Drive , Belleville, IL 62223 is currently listed for sale with an asking price of $60,000. This property was built in 1954 and has 2 bedrooms and 1 full baths with 1020 sq. ft. Blue Ridge Drive is located in the Ogles Atlee Sub subdivision within the Harmony Emge DIST 175 school district. Search Ogles Atlee Sub real estate on marcybirner.redkeystlouis.com today.