
BEDS2
BATHS2 full
SQUARE FEET2,236
MLS#26045988
STATUSComing Soon
PROPERTY TYPEResidential - Single Family
SUBDIVISIONMackenzie Terrace
SCHOOLAffton 101
Property Description
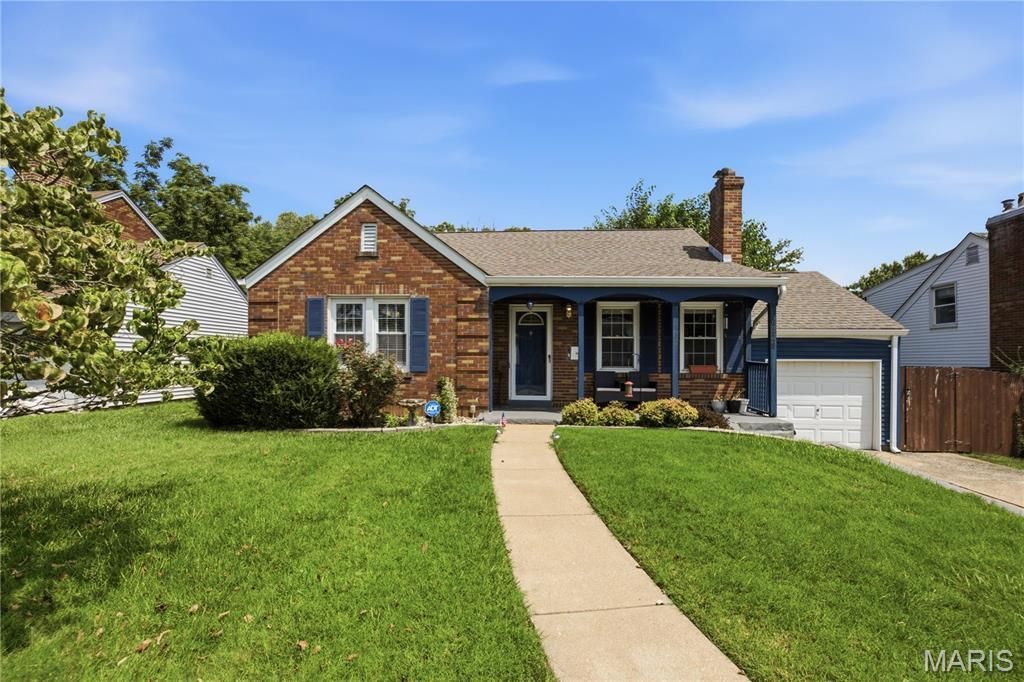
Welcome home to this charming, move-in-ready all-brick ranch with a huge lot! Featuring 2 bedrooms, 2 full baths, and a beautifully finished lower level, this home blends timeless character with versatile living space. The inviting living room showcases a cozy wood-burning fireplace, while gleaming hardwood floors flow throughout the living room, dining room, and both main-level bedrooms.The spacious kitchen offers abundant cabinet storage, a convenient breakfast bar, and plenty of room for everyday living and entertaining. Downstairs, the finished lower level expands your living space with a large family room, dedicated office area, full bath, and recreation room perfect for working from home, hosting guests, or creating your ideal retreat.Step outside to enjoy the fully fenced, level backyard featuring a deck and covered patio, making outdoor gatherings and relaxing evenings a breeze. Conveniently located near restaurants, schools, parks, and entertainment, this home offers comfort, charm, and an unbeatable location. Don't miss your chance to own this inviting gem!
Property Features
Property Type: Residential - Single Family
Basement: Yes
Basement: 8 ft + Pour, Bathroom, Partially Finished, Full, Walk-Out Access
Cooling: Central Air
Garage: 1 car attached
Heating: Natural Gas
Home Style: Bungalow, Traditional
Lot Size: 0.30 Acres
Roof Type: Shingle
Taxes: $3,390
Year Built: 1940
Amenities
Breakfast Bar
Historic Millwork
Pantry
Separate Dining
Feature Descriptions
Appliances: Dishwasher, Microwave, Gas Range, Gas Water Heater
Exterior: Vinyl Siding
Lot: Back Yard, Few Trees, Private
Lot Dimensions: 60x219
Parcel#: 25J-23-0375
Sewer: Public Sewer
SQFT. Above Grade: 1153
SQFT. Below Grade: 1083
Utilities: Cable Available, Electricity Available, Natural Gas Available, Phone Available, Sewer Available, Water Available
Water: Public
Window: Insulated Windows, Tilt-In Windows
Room Sizes
Living Room: 18x12
Dining Room: 14x10
Kitchen: 11x10
Primary Bedroom: 14x10
Bedroom 2: 12x11
Basement: 18x12
Local Schools
High School: Affton High
Middle School: Rogers Middle
Elementary School: Gotsch Intermediate School
School District: Affton 101
Listed By / Shown By
Listed By
Agency Name: Keller Williams Realty St. Louis
Shown By
Agent Name: Marcy Birner
Agent Phone: 314.761.3788
Agency Title: RedKey Realty Leaders

Estimate Your Payment
Estimated Payment
$ 1,803.55 per month $1,443.76 Principal & Interest $282.50 Property Tax $77.29 Homeowner's Insurance
6329 Darlow Drive | MLS# 26045988
This single family home located at 6329 Darlow Drive , Affton, MO 63123 is currently listed for sale with an asking price of $265,000. This property was built in 1940 and has 2 bedrooms and 2 full baths with 2236 sq. ft. Darlow Drive is located in the Mackenzie Terrace subdivision within the Affton 101 school district. Search Mackenzie Terrace real estate on marcybirner.redkeystlouis.com today.