
BEDS2
BATHS1 full
SQUARE FEET850
MLS#26046531
STATUSComing Soon
PROPERTY TYPEResidential - Single Family
SUBDIVISIONKenwood Homesites
SCHOOLNormandy
Property Description
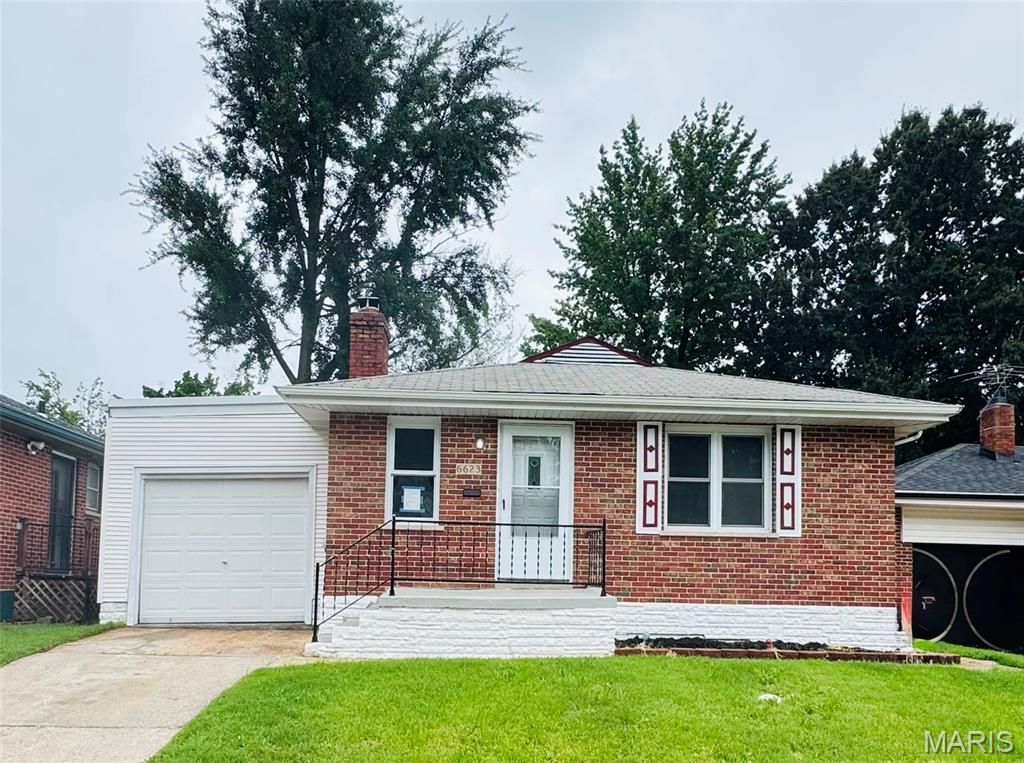
Beautifully updated and completely move-in ready, this brick bungalow is priced to sell! This 2-bed, 1-bath home blends classic charm with major modern upgrades. The completely renovated kitchen features new stainless steel appliances, a new backsplash, and a pass-through counter. The bathroom is stylishly updated, and there are many new vinyl windows throughout for great energy efficiency. Enjoy beautiful hardwood floors and a cozy wood-burning fireplace in the living/dining space. The clean, dry basement offers laundry hookups, tons of storage space, and flexible space perfect for a home gym, gaming setup, or bonus room.Valuable updates include a new main plumbing stack, and you'll step outside to a brand-new wrap-around deck overlooking a spacious backyard. Includes a 1-car garage and offers a prime location with quick access to I-70 and Jennings Station Rd. Don't miss this turnkey opportunity!
Property Features
Property Type: Residential - Single Family
Basement: 8 ft + Pour, Unfinished
Basement: Yes
Cooling: Central Air
Garage: 1 car attached
Heating: Forced Air, Natural Gas
Home Style: Bungalow
Lot Size: 0.11 Acres
Taxes: $1,403
Year Built: 1957
Feature Descriptions
Appliances: Stainless Steel Appliance(s), Gas Cooktop, Dishwasher, Disposal, Microwave, Gas Oven, Refrigerator
Exterior: Brick
Fireplace: Living Room, Wood Burning
Lot: Back Yard
Parcel#: 14G-12-0720
Sewer: Public Sewer
SQFT. Above Grade: 850
Utilities: Electricity Connected, Natural Gas Connected, Sewer Connected, Water Connected
Water: Public
Local Schools
High School: Normandy High
Middle School: Barack Obama Middle School
Elementary School: Barack Obama Elementary School
School District: Normandy
Listed By / Shown By
Listed By
Agency Name: SMPL Realty, LLC
Shown By
Agent Name: Marcy Birner
Agent Phone: 314.761.3788
Agency Title: RedKey Realty Leaders

Estimate Your Payment
Estimated Payment
$ 977.31 per month $816.68 Principal & Interest $116.92 Property Tax $43.72 Homeowner's Insurance
6623 Kenwood Drive | MLS# 26046531
This single family home located at 6623 Kenwood Drive , Saint Louis, MO 63121 is currently listed for sale with an asking price of $149,900. This property was built in 1957 and has 2 bedrooms and 1 full baths with 850 sq. ft. Kenwood Drive is located in the Kenwood Homesites subdivision within the Normandy school district. Search Kenwood Homesites real estate on marcybirner.redkeystlouis.com today.